Skip to content
New: a hands-off property investment service, run by the builders. Explore it →
GeeDee Refurb & Building Ltd
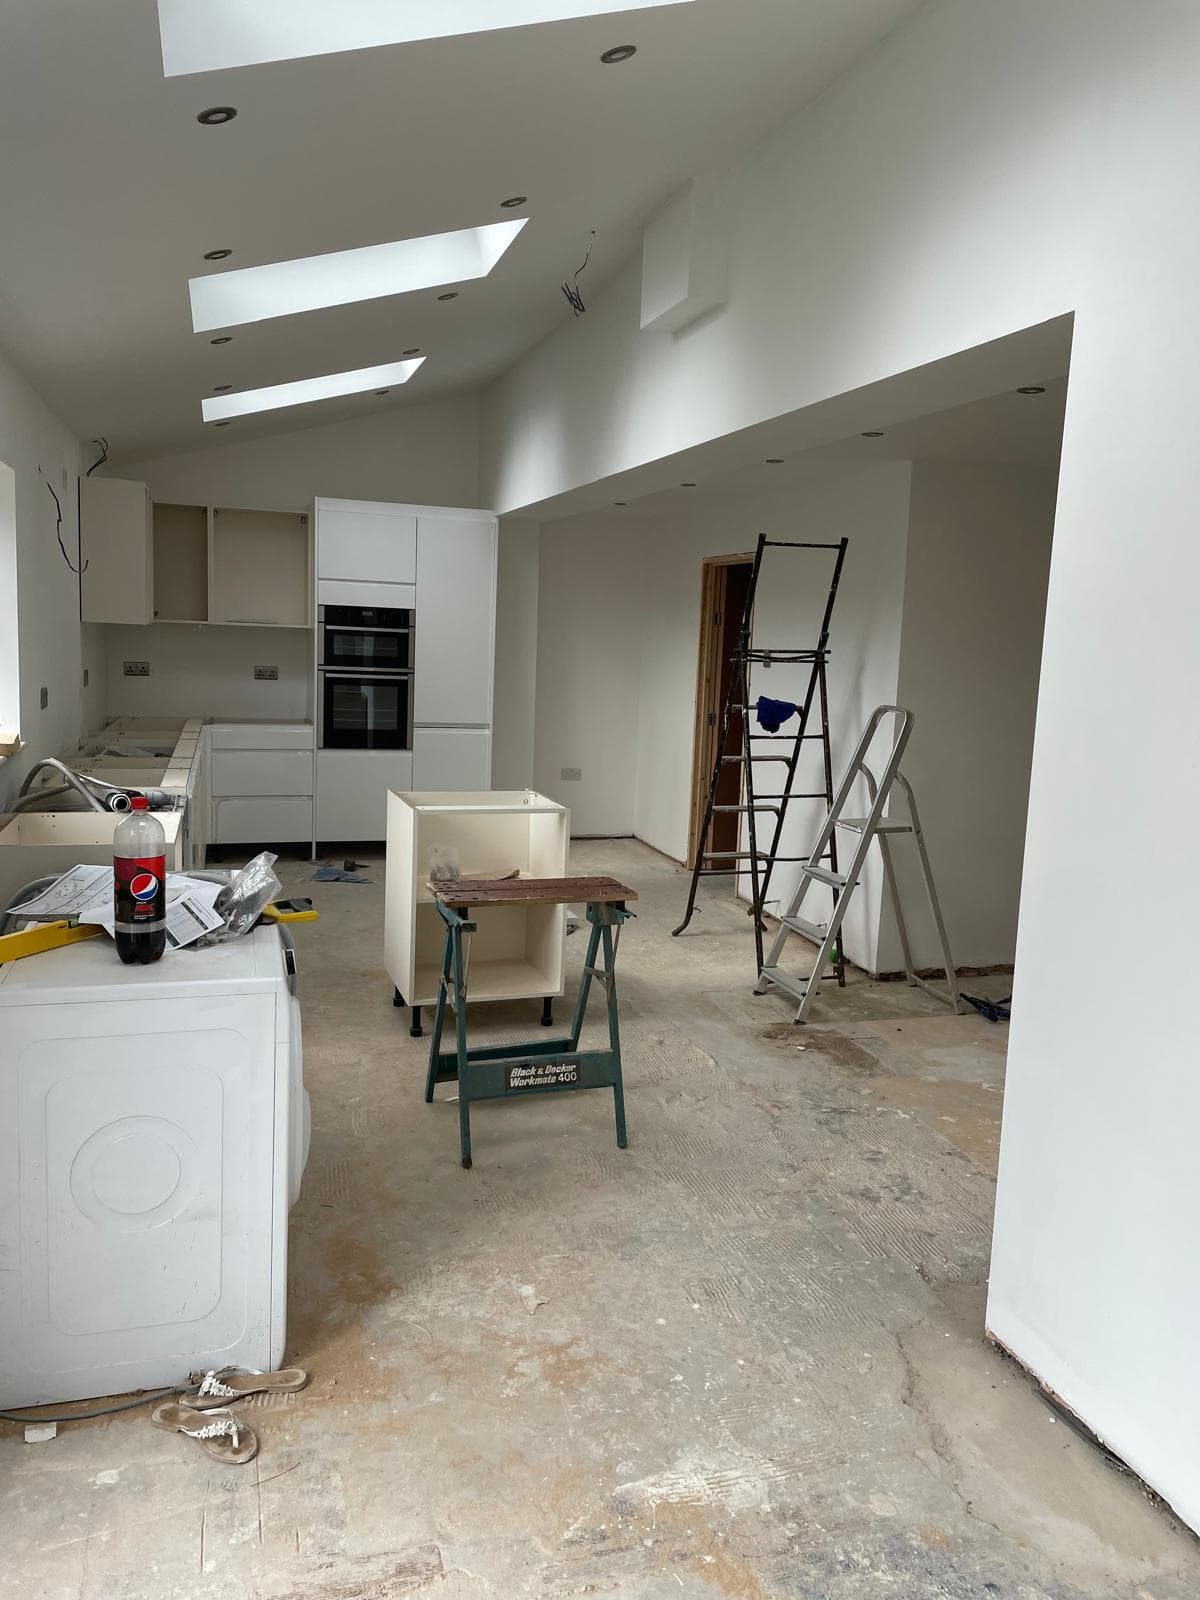
Newly plastered open-plan extension with vaulted ceiling and rooflights by GeeDee

Recent work

Work we can put our name to

Real jobs, photographed on our own sites.

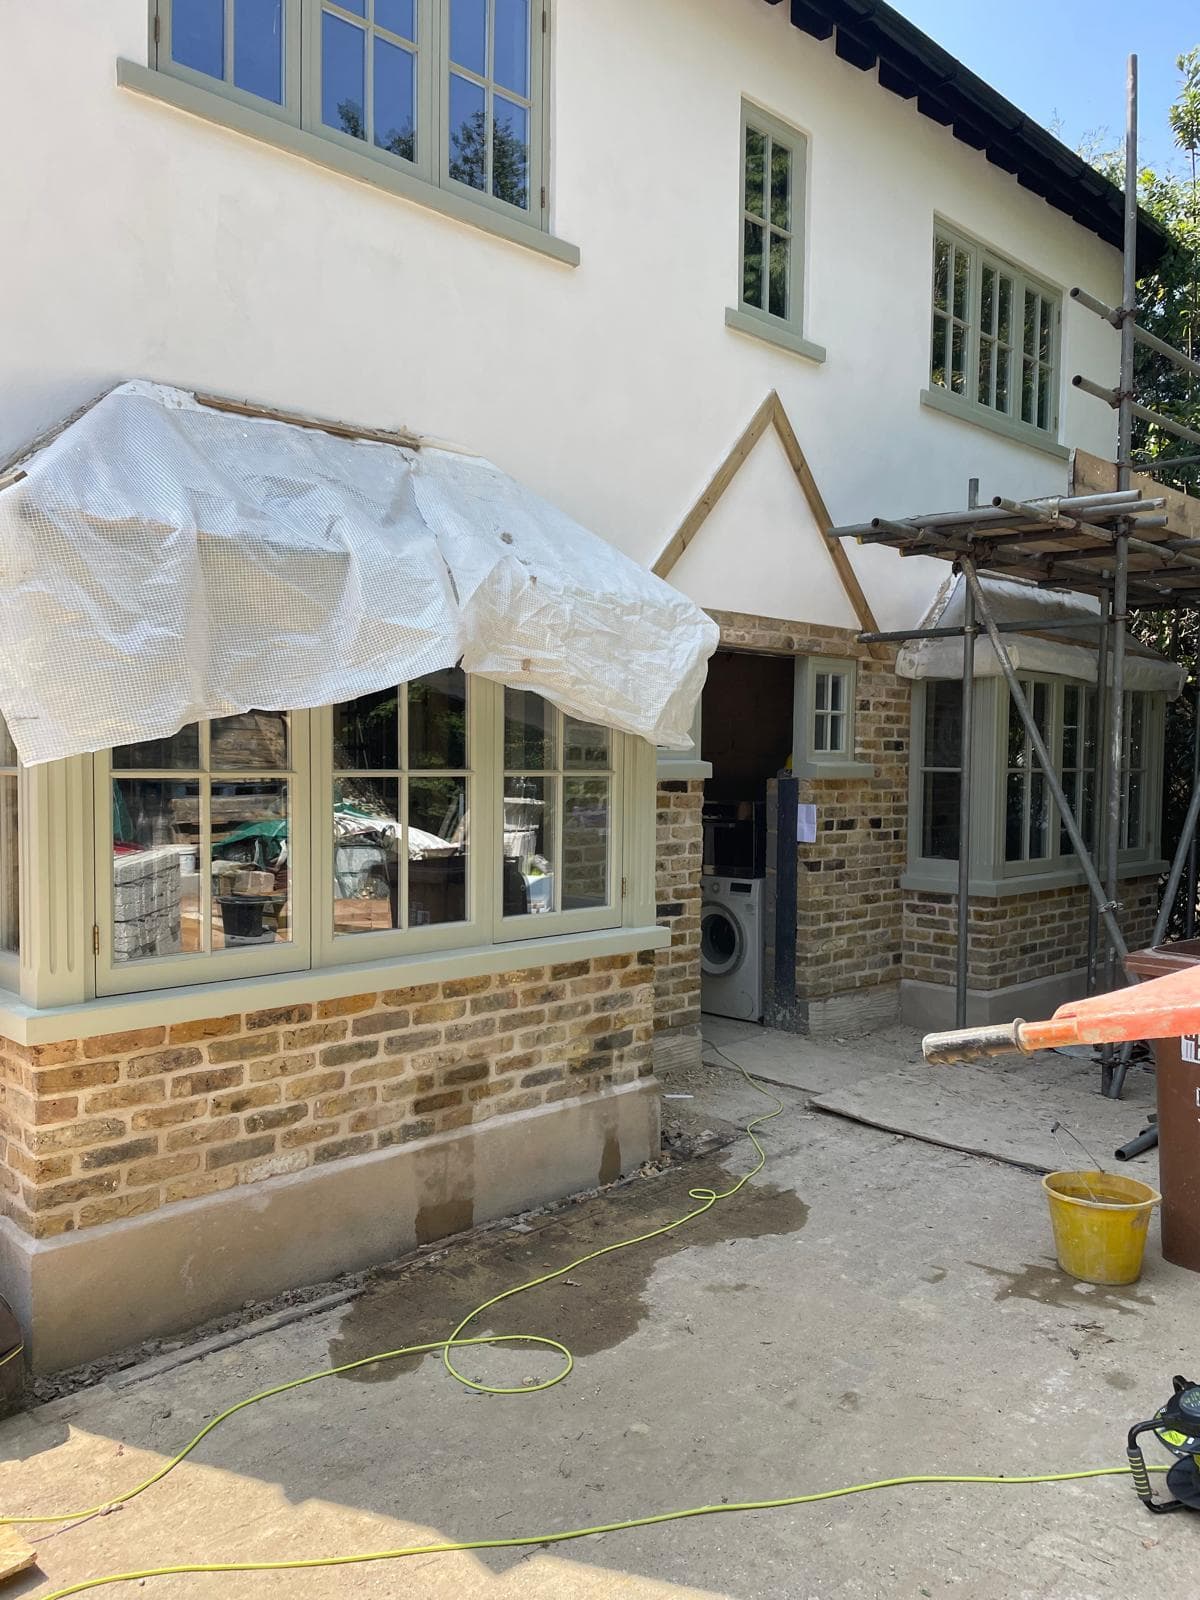
Rear of a period property mid-refurbishment with new sage-green timber bay windows, reclaimed brick plinth and fresh render.

Refurbishment

Period property refurbishment

Location to be confirmed

New sage-green timber bays over a reclaimed yellow-stock plinth, photographed mid-build. Location and full details to follow with the owner's permission.

New timber bay windowsReclaimed brickworkRender & external finish
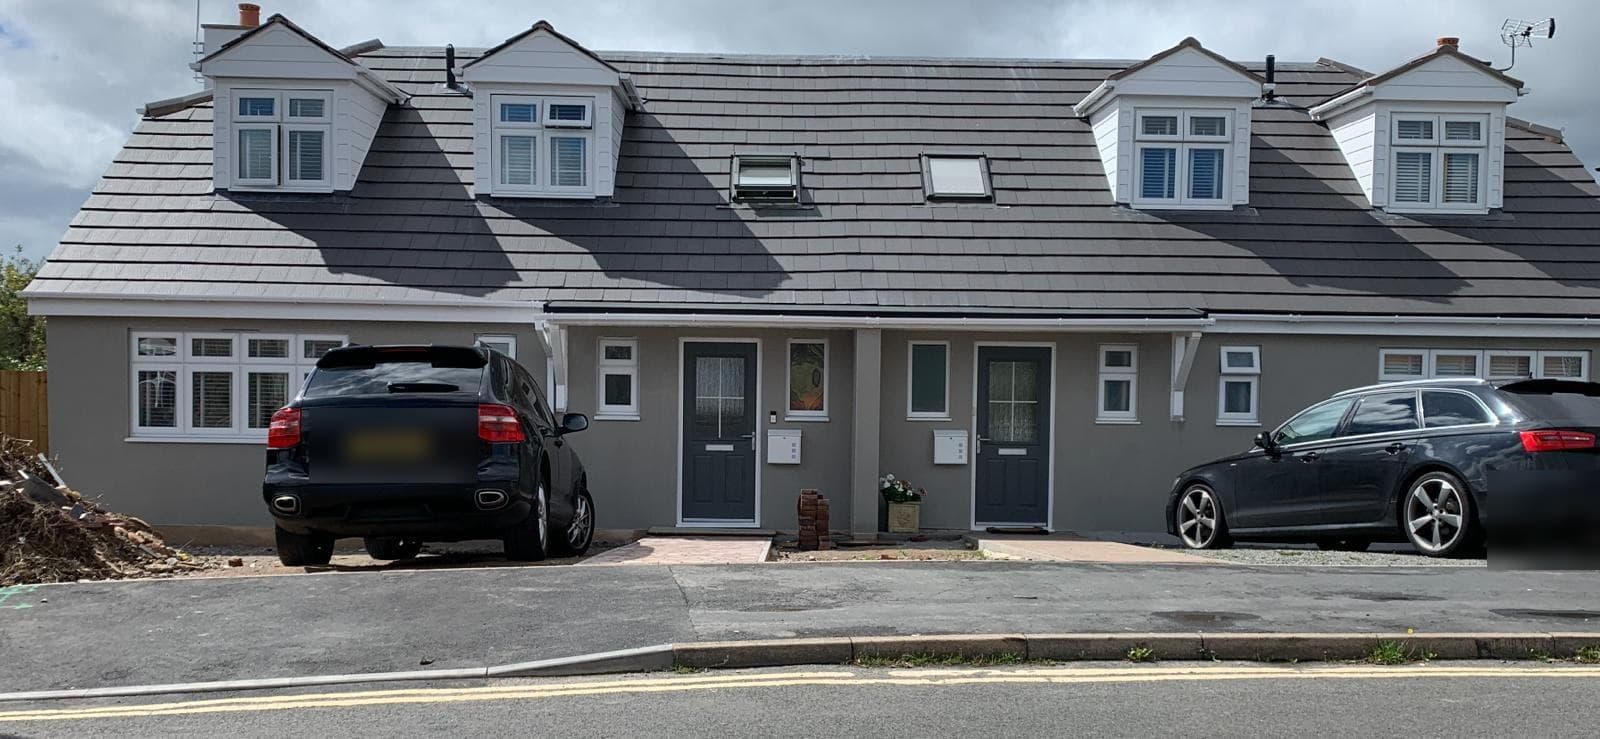
  • Street view of a completed pair of chalet-style loft conversions with white dormer windows and new grey tiled roofs.

    Lofts

    Chalet conversions with dormers

    Location to be confirmed

    A completed pair of chalet-style conversions — new dormers, roof and render, photographed on completion. Full case study to follow.

    Dormer constructionRe-roofFull external finish

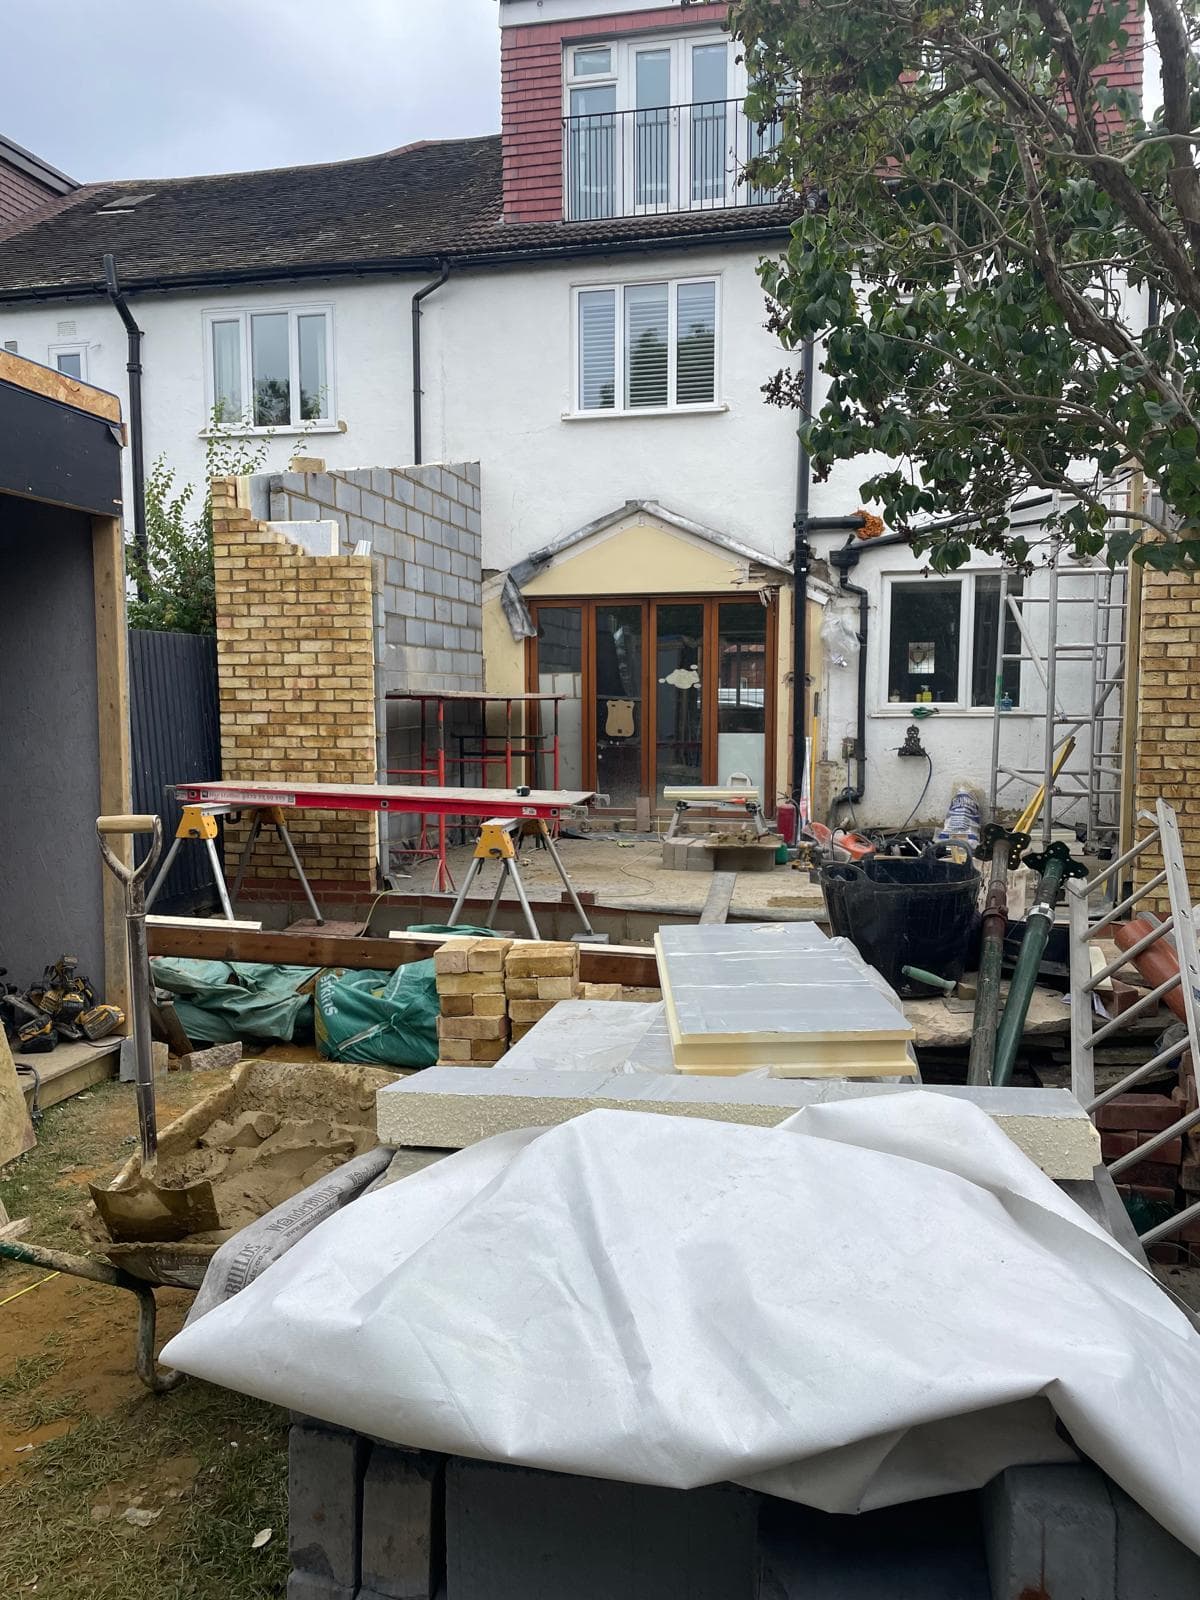
  • Rear extension under construction with reclaimed brick piers, new blockwork and bifold doors fitted to the existing house.

    Extensions

    Rear extension with bifold doors

    Location to be confirmed

    Reclaimed yellow-stock brickwork tied into the existing house, new steels and bifolds in — photographed mid-build.

    Structural openingsReclaimed brick piersBifold installation

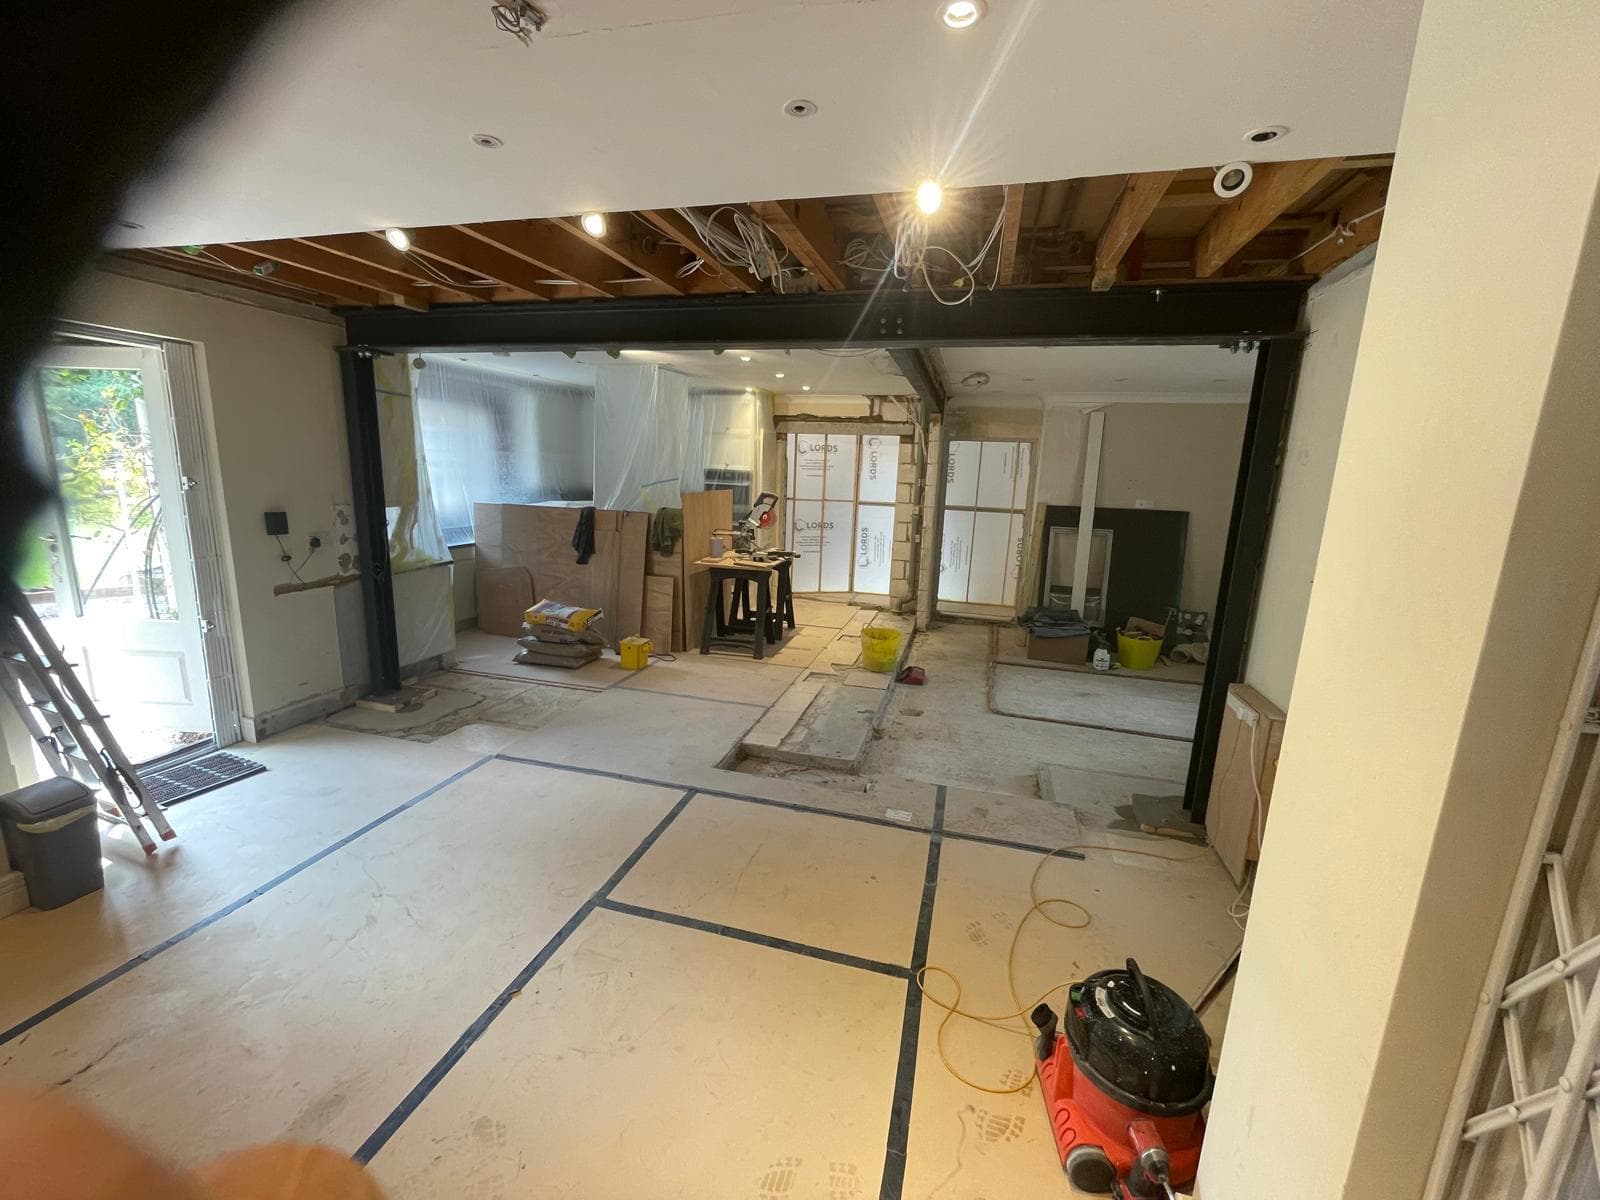
  • Interior structural knock-through in progress: new black steel beams spanning an opened-up ground floor with exposed joists.

    Refurbishment

    Open-plan structural knock-through

    Location to be confirmed

    Load-bearing walls out, steels in, and a whole ground floor opened up — photographed between first fix and plastering.

    Steel beams installedTwo rooms opened into oneFirst-fix services

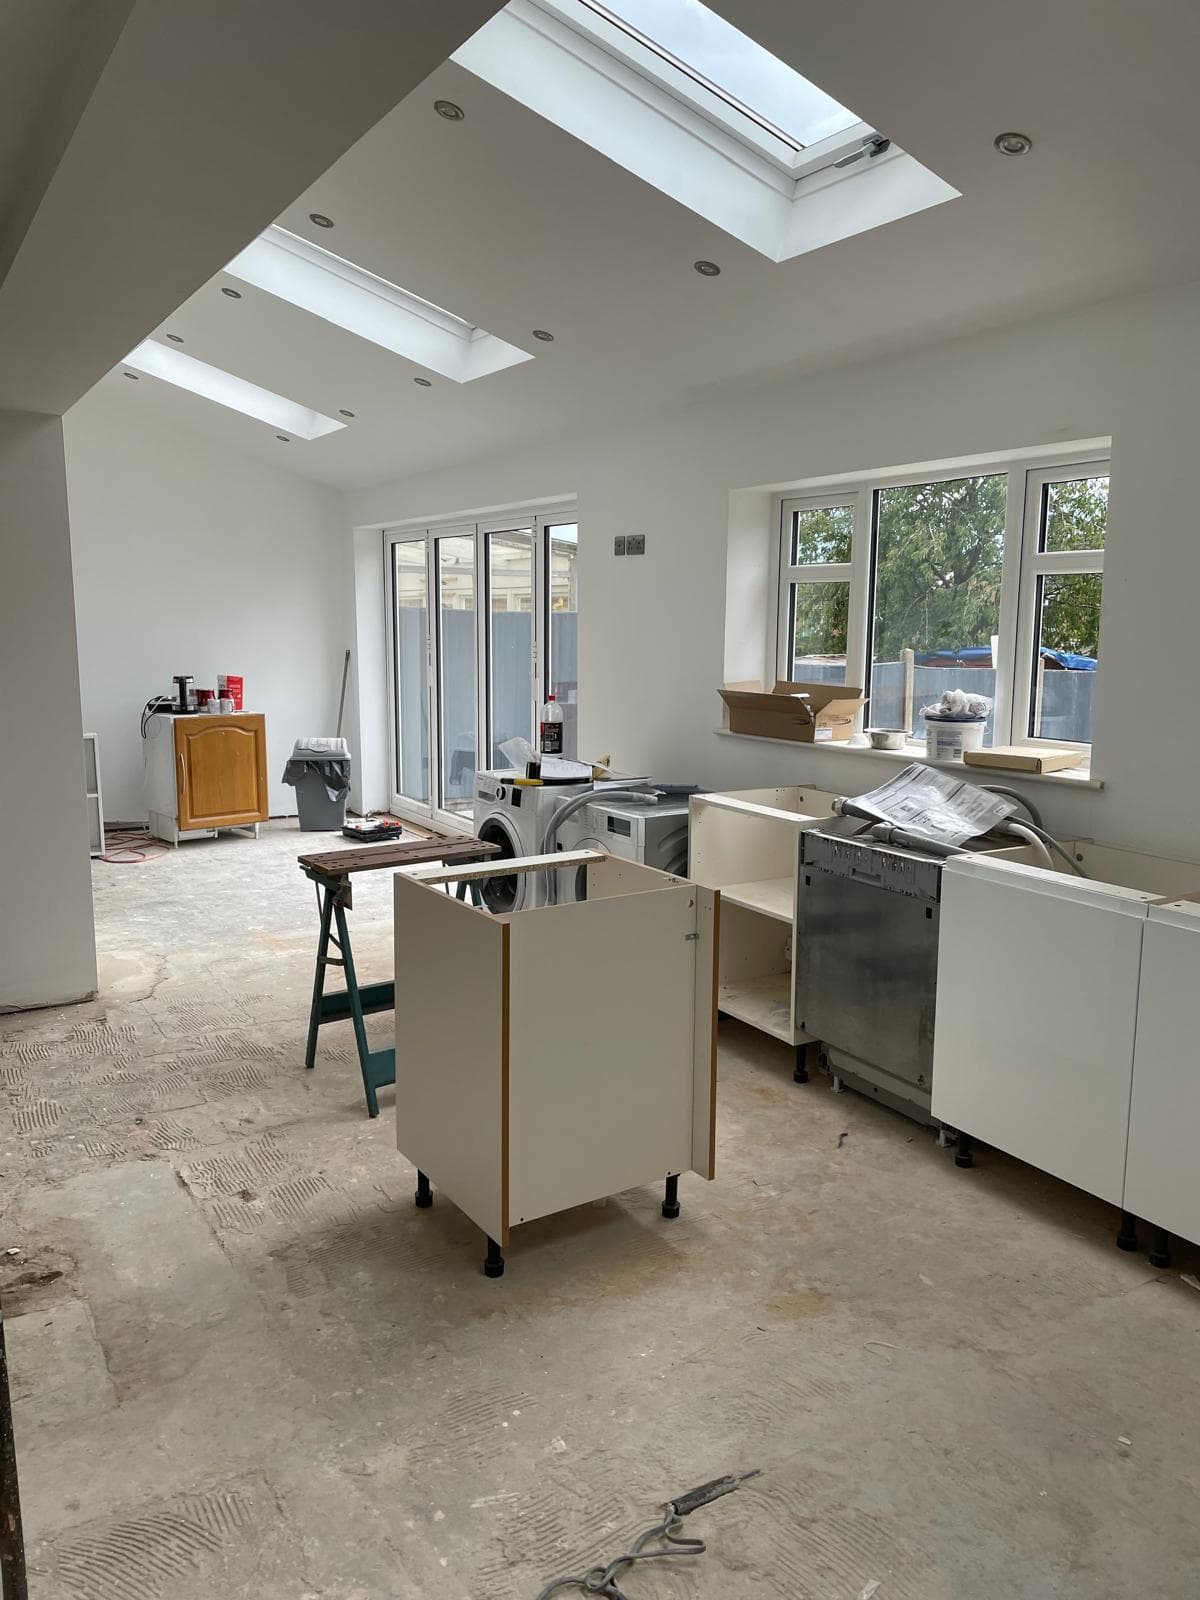
  • Kitchen installation in progress in a new extension with three rooflights, bifold doors and white base units being positioned.

    Kitchens

    Kitchen fit-out in a new extension

    Location to be confirmed

    A bright rooflit extension moving from shell to kitchen — units being set out, photographed mid-installation.

    Rooflights & bifoldsBase unit installationAppliance first fix

  • Newly plastered open-plan extension interior with vaulted ceiling, recessed rooflights and kitchen units partly installed.

    Plastering

    Vaulted open-plan plastering & finish

    Location to be confirmed

    The stage clients love: walls and vaulted ceiling skimmed flat, rooflights in, one clean space ready for paint.

    Skimmed throughoutVaulted ceilingReady for decoration

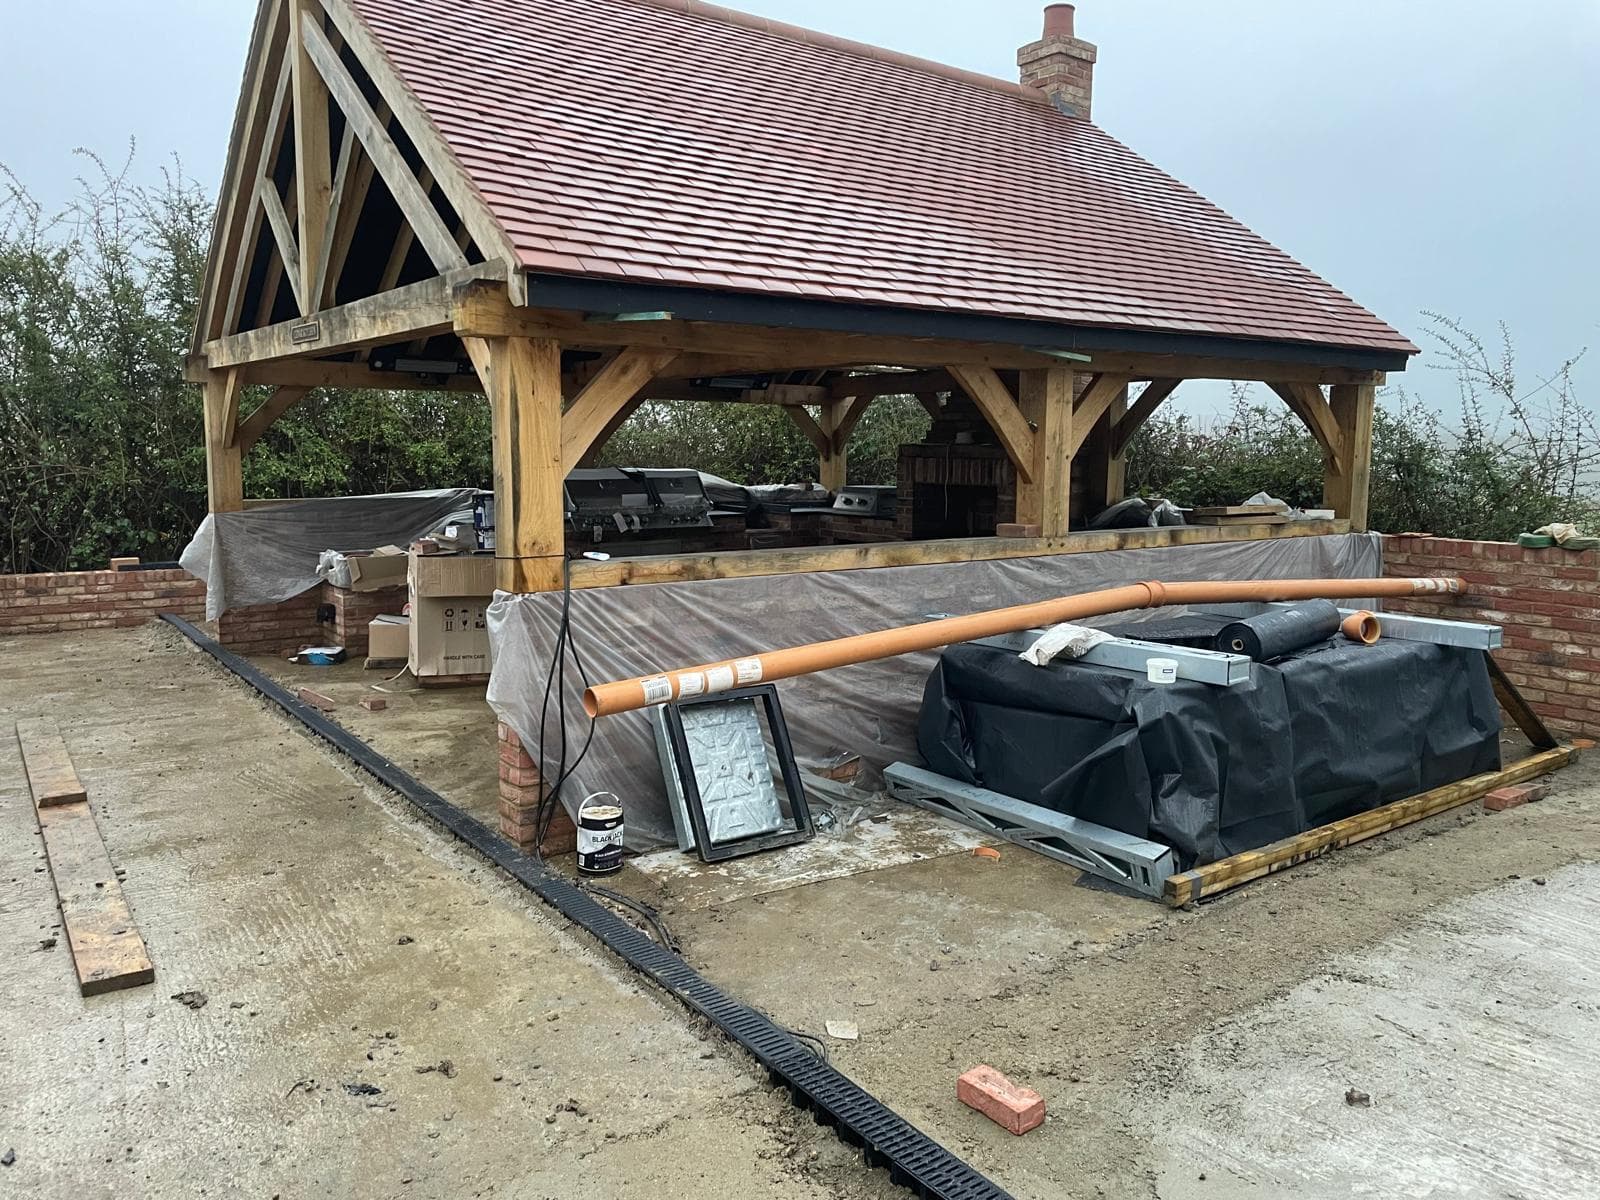
  • Oak-framed garden pavilion with red tiled roof housing a brick-built outdoor kitchen with fireplace and built-in barbecues.

    Extensions

    Oak-framed outdoor kitchen

    Location to be confirmed

    A full outdoor kitchen under a tiled oak frame — brick counters, fireplace and built-in grills, photographed at second fix.

    Oak frame & tiled roofBrick counters & fireplaceServices & drainage

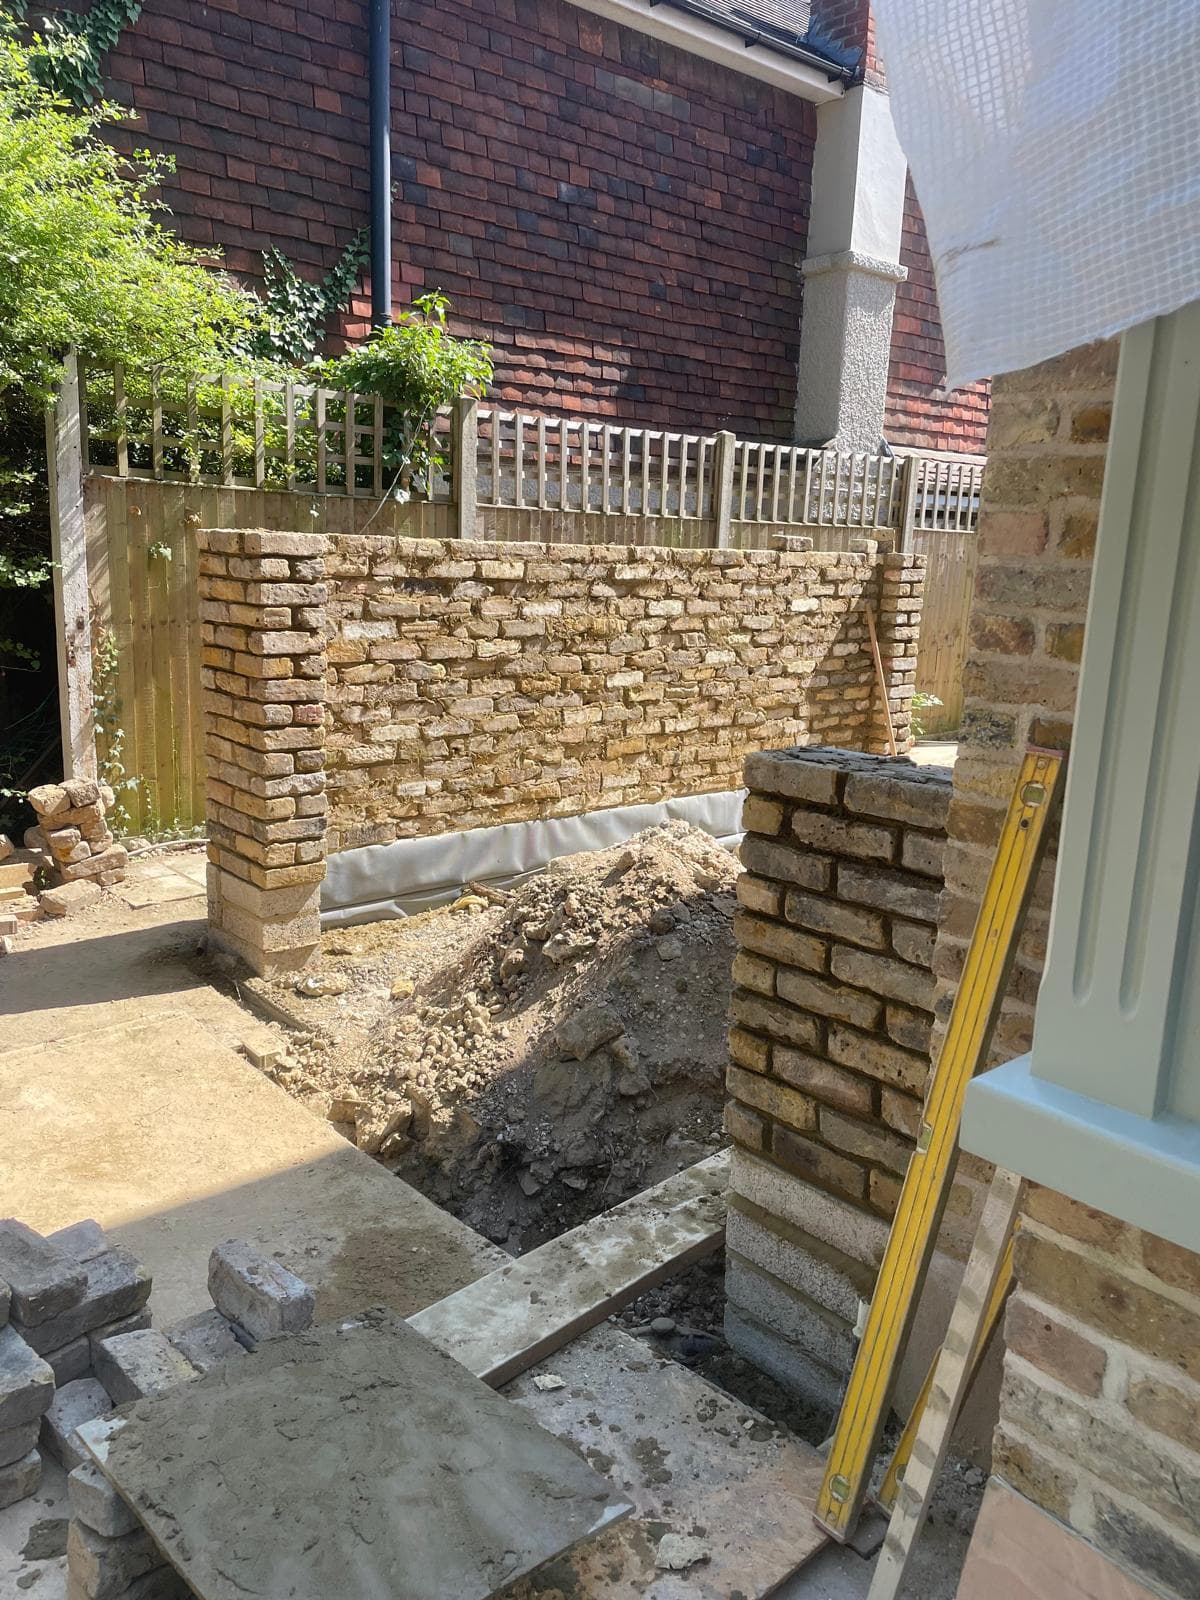
  • Newly built garden wall in reclaimed yellow-stock brick with weathered coping, alongside a period house.

    Repairs

    Reclaimed-brick garden walls

    Location to be confirmed

    Garden walls built in reclaimed yellow stocks to sit naturally against a period property — new work that doesn't look new.

    Reclaimed stock bricksNew footingsWeathered coping

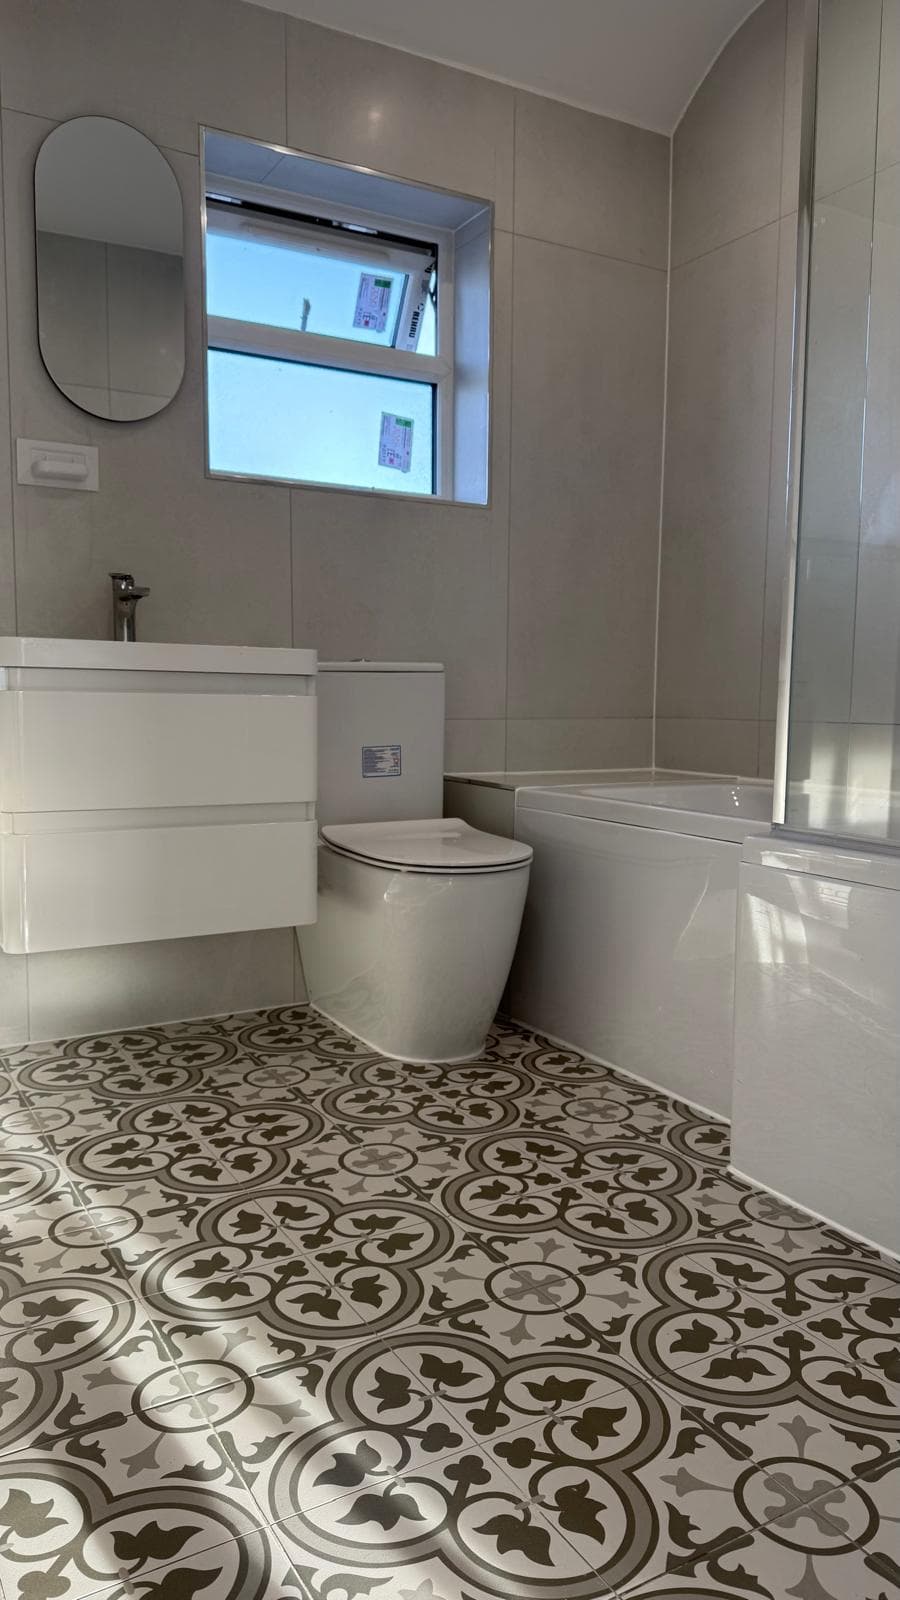
  • Completed bathroom with wall-hung vanity, back-to-wall WC, bath with shower screen and patterned floor tiles.

    Bathrooms

    Bathroom refit

    Location to be confirmed

    Large-format wall tiling with a patterned encaustic-style floor, wall-hung storage and a bath with shower screen — photographed on completion.

    Patterned floor tilingWall-hung vanityCertified plumbing

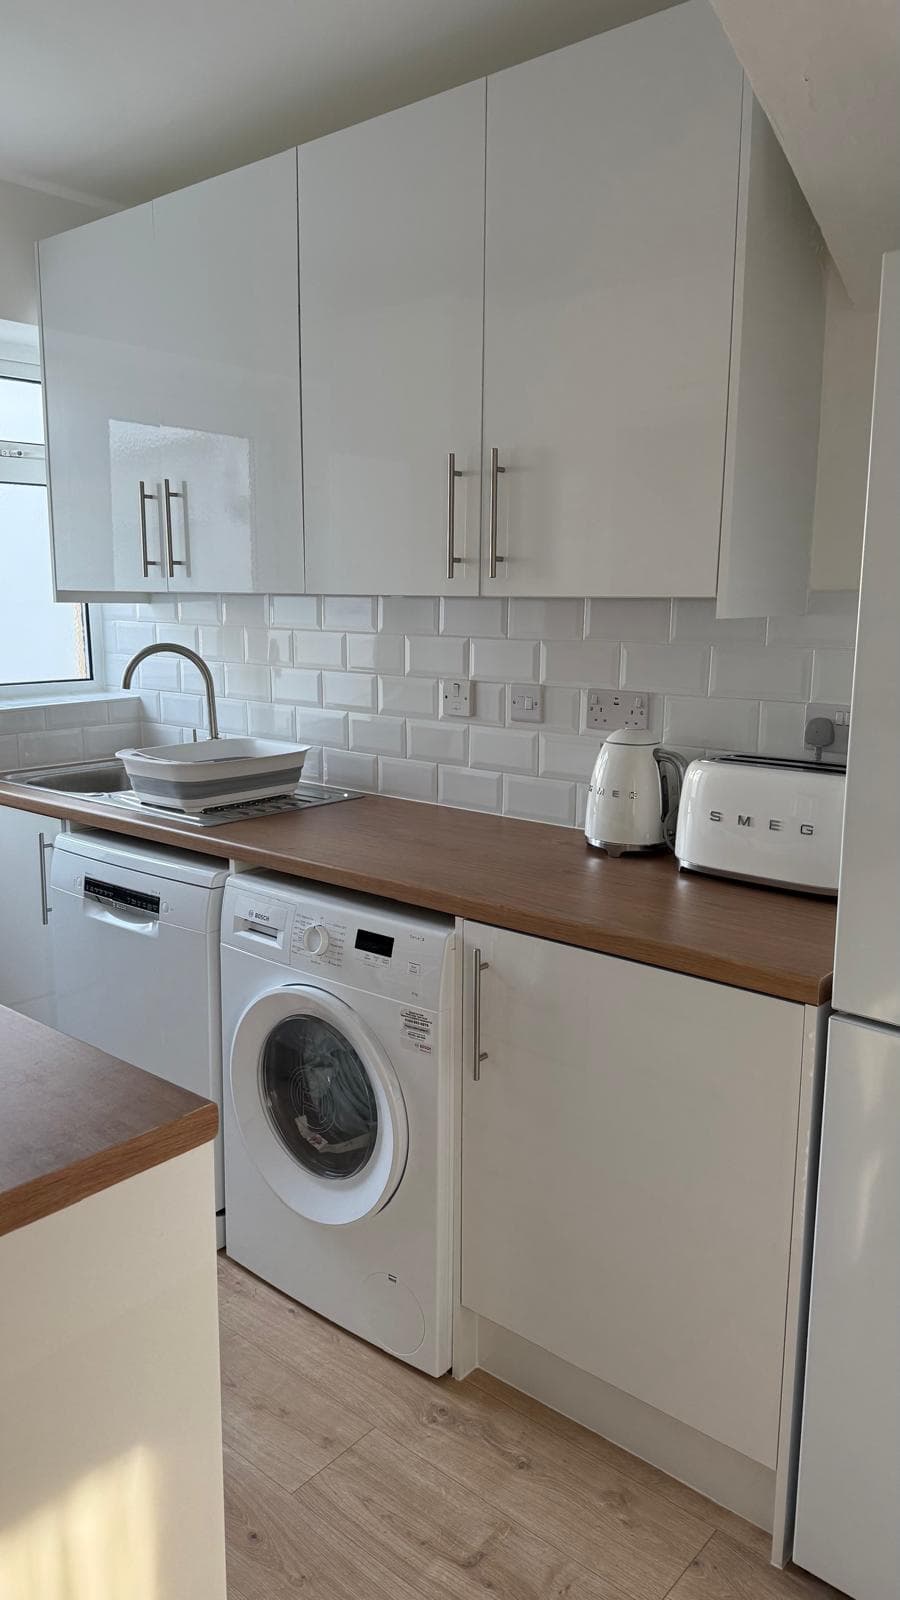
  • Finished kitchen with gloss white units, oak worktop, metro tile splashback and integrated appliances.

    Kitchens

    Fitted kitchen with metro splashback

    Location to be confirmed

    Gloss white units under an oak worktop with a bevelled metro tile splashback and integrated appliances — photographed on completion.

    Gloss unitsOak worktopMetro tile splashback

Locations and full case-study details are published as each owner's written permission is confirmed.

Before & after

The honest way to show building work

Two walkthrough videos of the same property, as found and as left. Switch between them and press play on either.

Before
Slide 1 of 2. The property as GeeDee found it, before any works began.

Tell us about the job. We'll tell you what it takes.

A quote from GeeDee is a conversation with the people who'll do the work — not a call centre. Serving London and the South East.