
Serving London and the South East
Loft Conversions
Space you already own, put to work.
A well-built loft conversion adds a bedroom, a bathroom or a workspace without moving house. We handle the structural work, insulation, staircase and finish — and coordinate building control sign-off.
What's included
- Dormer, hip-to-gable and rooflight conversions
- Structural design coordination and steelwork
- Staircases, insulation and fire compliance
- En-suite installation and full finishing
- Building control liaison through to completion certificate
Get a quote for lofts
Four quick details and we'll call you back — usually the same working day.
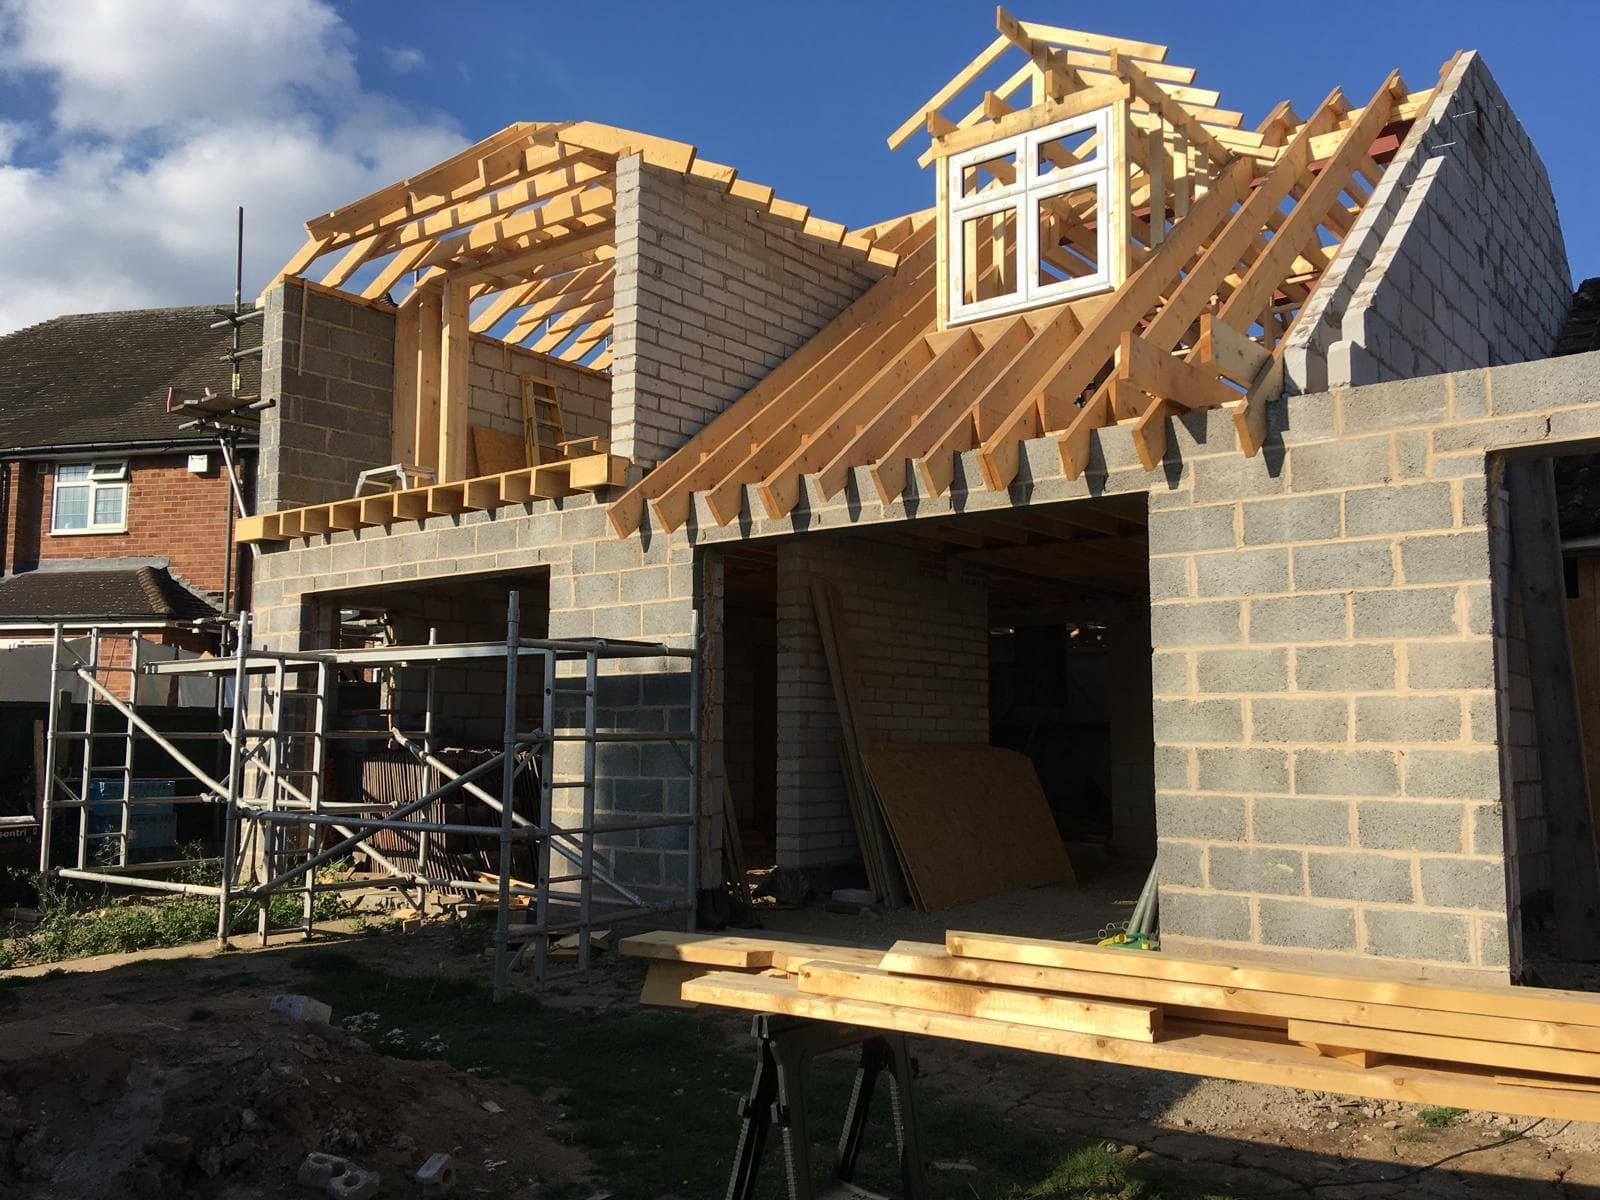
Recent work
Lofts projects, photographed as found and as finished
We publish real photography with each owner's permission — never stock imagery. Full case studies for this service are in preparation.
Common questions
Asked before most quotes
Do I need planning permission for a loft conversion?
Many lofts fall under permitted development, but not all. We advise on the likely route at the survey stage and coordinate with your architect or planning consultant where consent is needed.